Land at Dobbinetts Lane, Hale
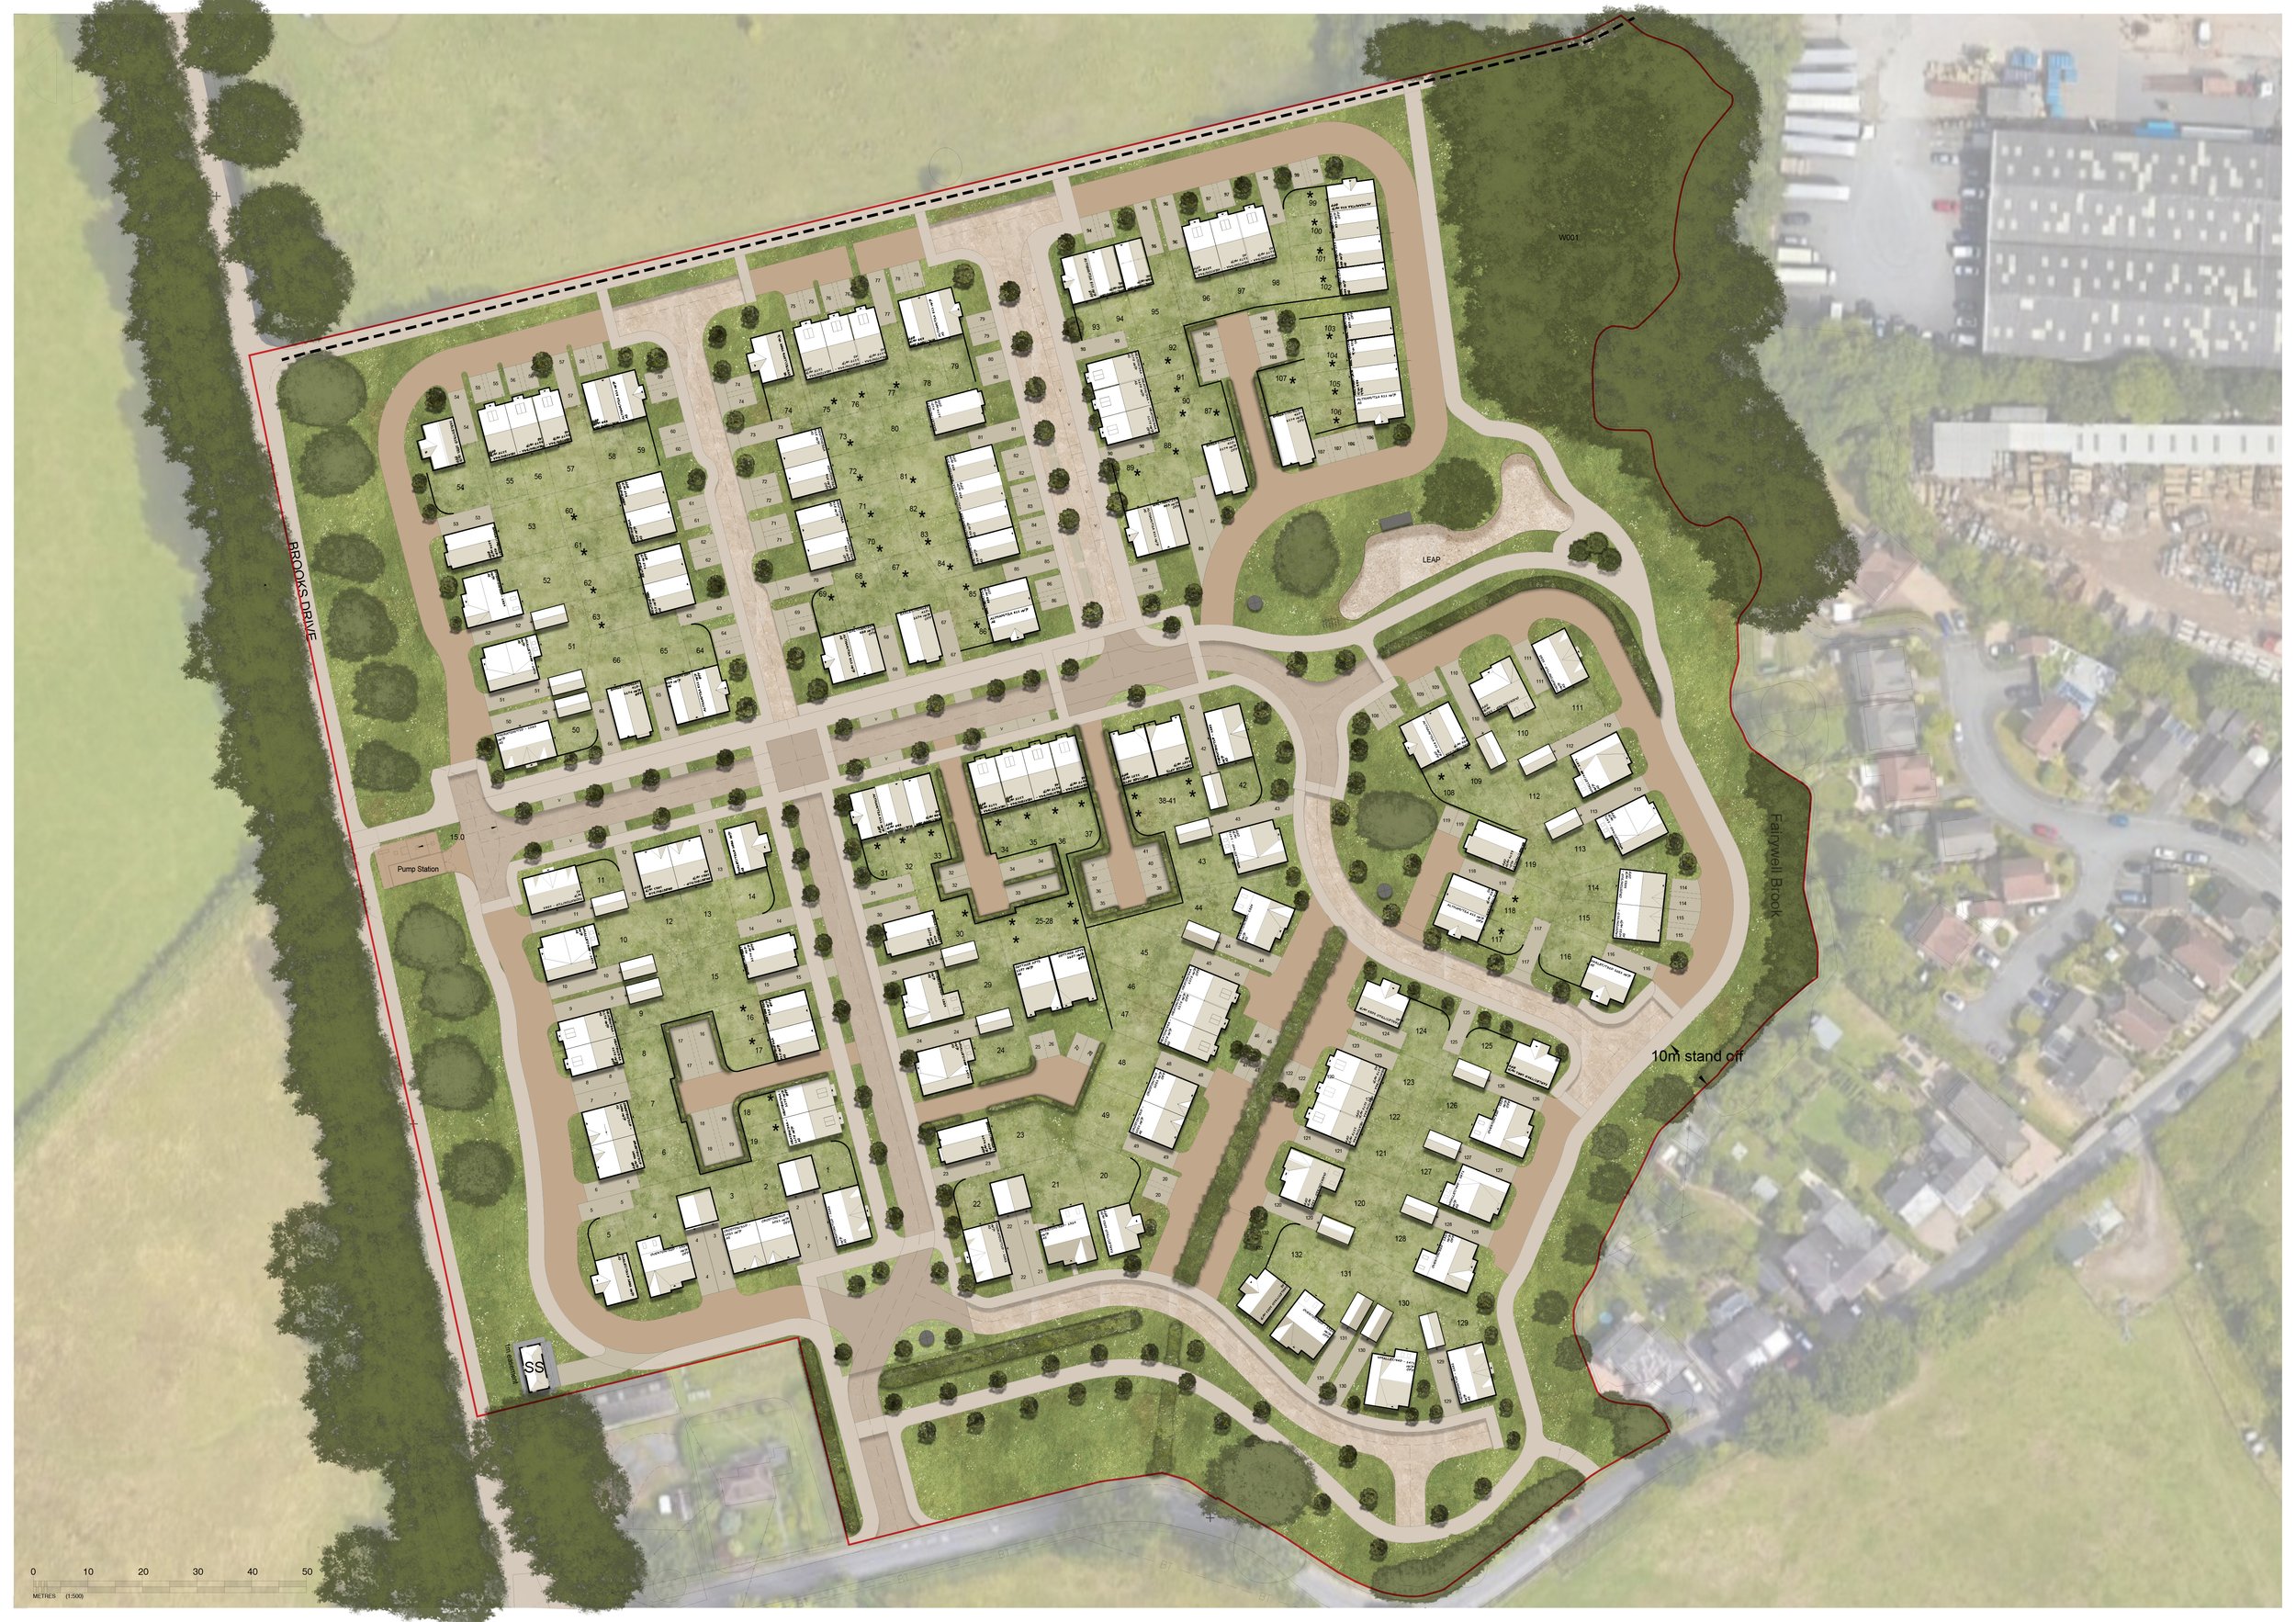
Prospect Homes is preparing proposals for 132 new homes on land at Dobbinetts Lane, Hale.
This website has been created to share information about our emerging plans and to give local residents and stakeholders the opportunity to have their say before a planning application is submitted to Trafford Council.
The proposals include 45% affordable housing, in line with the Places for Everyone allocation, and have been designed around the existing landscape, with new public open space and walking and cycling connections forming an important part of the scheme.
We want to hear your views on what is being proposed, so please take a look through the information and complete the feedback form.
The Proposals
Prospect Homes is preparing proposals for a new residential development on land at Dobbinetts Lane, Hale.
The emerging proposals include:
132 new homes, including 45% affordable housing
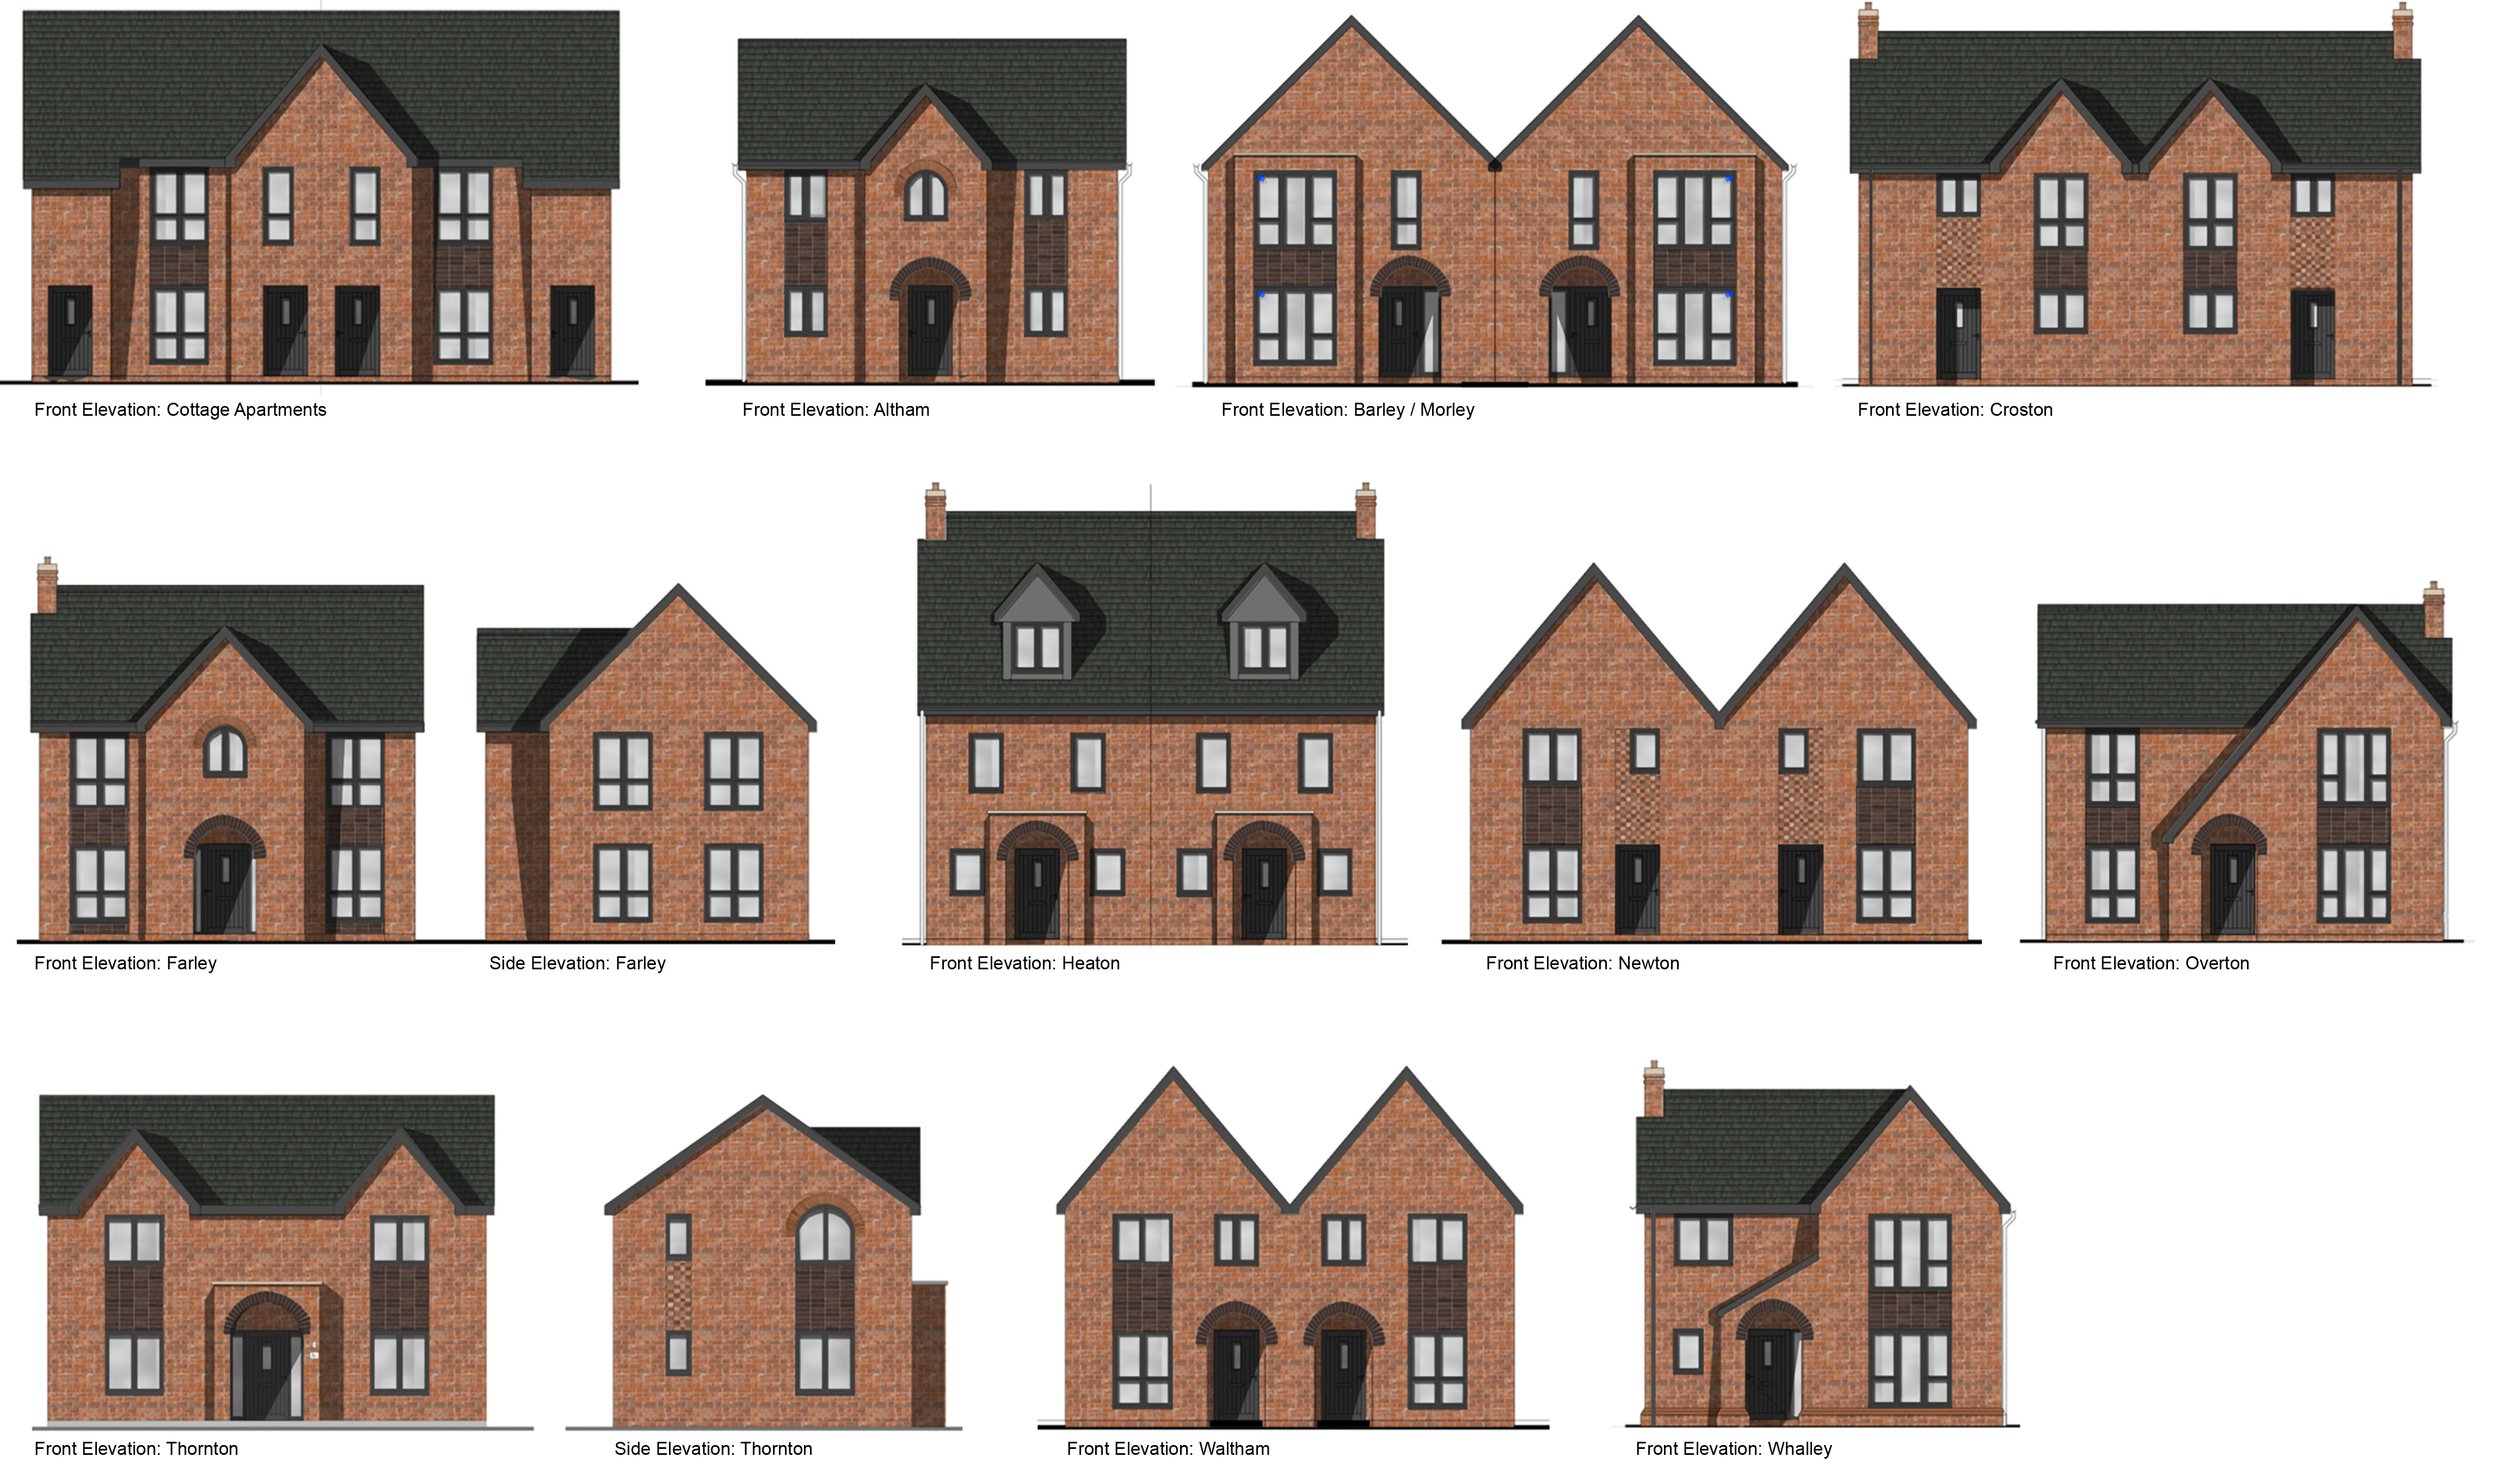
A mix of one, two, three and four-bedroom homes
A landscape-led layout
New public open space and a community park
A children’s play area
Retention of existing trees, woodland and hedgerows wherever possible
New landscaping, tree planting and native hedgerows
Sustainable drainage features, including permeable paving and rain gardens
New walking and cycling routes through the development
Connections to the existing Public Right of Way and Brooks Drive
Car and cycle parking
Electric vehicle charging infrastructure for every home
Vehicular access from Dobbinetts Lane
Land safeguarded along Dobbinetts Lane to allow for potential future improvements
The proposals are still being developed, and the project team is continuing to review technical matters including highways, drainage, landscape, ecology and design.
About the site
The site is located off Dobbinetts Lane, to the north-east of Hale and south-west of Wythenshawe Hospital.
It is bordered by Dobbinetts Lane to the south, an existing Public Right of Way to the north, Brooks Drive to the west and existing homes to the east.
The site forms part of the wider Davenport Green area, also known as Timperley Wedge, which is identified through the Places for Everyone plan for new homes alongside employment, community facilities, open space, landscape improvements and new transport infrastructure.
The proposals have been designed to respond to this wider context as well as the site’s existing woodland, mature trees, hedgerows, walking and cycling routes and neighbouring homes.
How the proposals have evolved
The proposals have evolved significantly following extensive discussions with Trafford Council.
An earlier scheme proposed 179 homes. Feedback received through discussions with the Council has been taken on board and the current proposals have been reduced to 132 homes.
The revised scheme takes a more landscape-led approach, retaining the existing woodland in the north-east of the site and providing improved public open space, landscaping and connections to the existing Public Right of Way.
The layout has also been designed to respond more closely to the surrounding area and to the wider aspirations for Davenport Green set out through the Places for Everyone plan.
Why new homes are needed
The wider Davenport Green area has been identified for new homes as part of the long-term planning of this part of Trafford.
The Dobbinetts Lane proposals would provide 132 new homes, including 45% affordable housing, helping to provide a range of housing types and sizes.
The site also forms one part of the wider Davenport Green proposals, which are intended to bring forward new homes alongside improvements to green space, community facilities and transport infrastructure.
Benefits of the proposals
The proposals would bring a number of benefits, including:
132 new homes, including 45% affordable housing
A mix of one, two, three and four-bedroom homes
A landscape-led development which retains and strengthens existing green features
New public open space and a community park
A children’s play area
Retention and reinforcement of existing woodland, trees and hedgerows
New native hedgerows, tree planting and meadow grassland
Sustainable drainage features, including permeable paving and rain gardens
New walking and cycling routes and connections
Improved connections to the existing Public Right of Way and Brooks Drive
Electric vehicle charging infrastructure for every home
Construction jobs and supply chain opportunities
Additional spending in local shops and services once homes are occupied
A contribution towards wider infrastructure associated with Davenport Green
Green space, ecology and biodiversity
The existing landscape has played an important role in shaping the proposals.
The scheme has been designed around the retention of existing woodland, mature trees and hedgerows, rather than treating landscape simply as a boundary to the development.
The proposals include a community park and children’s play area, alongside new tree planting, native hedgerows, meadow grassland and green routes through the site. Existing vegetation along the site boundaries and through the site would be retained and strengthened.
The existing Public Right of Way along the northern boundary would also be retained, with new connections provided from the development.
Drainage
Drainage has been considered as part of the emerging design.
The drainage strategy includes a 10-metre stand-off from Fairywell Brook, together with sustainable drainage features such as permeable paving and rain gardens to help manage surface water within the site.
Further drainage information will form part of the planning application.
Public open space and play
The proposals include a new community park at the heart of the development.
The park would include a children’s play area, landscaping, seating and connections to the wider network of walking and cycling routes.
Its location has been designed to provide a focal point within the new neighbourhood and connect with existing woodland and green routes.
Local services and infrastructure
The site forms part of the wider Davenport Green area, where new homes are planned alongside supporting transport, active travel and other infrastructure.
As part of the planning process, Prospect Homes would make appropriate contributions towards the wider infrastructure required to support development within Davenport Green.
Other contributions towards local services, facilities and infrastructure may also be agreed with Trafford Council through the planning process.
Highways, access and transport
Vehicular access to the site is proposed from Dobbinetts Lane via a new junction.
The layout also safeguards land along Dobbinetts Lane to allow for potential future improvements to the road. No homes are proposed within this safeguarded area.
A pedestrian route would be provided within the site alongside Dobbinetts Lane, together with walking and cycling connections through the development to the existing Public Right of Way along the northern boundary and Brooks Drive to the west.
A Transport Assessment and Travel Plan are being prepared as part of the planning application. These will consider traffic, highway safety, parking, walking and cycling connections and access to public transport.
Each home would also have access to electric vehicle charging infrastructure, with cycle parking provided across the development.
Have your say
Your feedback is important.
We want to understand your thoughts on the proposals before the planning application is finalised and submitted to Trafford Council
Please take a few minutes to complete our online feedback form:
Land at Dobbinetts Lane, Hale – Fill out form
The consultation will run until 14th September 2026
All responses will be reviewed by the project team and summarised in a Statement of Community Involvement, which will accompany the planning application.
FAQ’s
-
The site forms part of the wider Davenport Green area, also known as Timperley Wedge, which is identified through the Places for Everyone plan for new homes and associated infrastructure.
The proposals would help deliver part of this wider planned growth, including new affordable homes, while providing new green space, landscaping and walking and cycling connections.
-
The emerging proposals are for 132 new homes.
-
Yes. The current proposals include 45% affordable housing.
-
The proposals include a mix of one, two, three and four-bedroom homes.
-
Vehicular access is proposed from Dobbinetts Lane via a new junction.
Walking and cycling connections would also be provided through the site, linking with the existing Public Right of Way and Brooks Drive.
-
A Transport Assessment and Travel Plan are being prepared as part of the planning application.
These will consider the effect of the development on surrounding roads and junctions, highway safety, parking and opportunities for walking, cycling and public transport.
The layout also safeguards land along Dobbinetts Lane to allow for potential future improvements to the road.
-
Walking and cycling have been considered from the outset.
New routes would run through the development and connect to the existing Public Right of Way along the northern boundary and Brooks Drive.
A pedestrian route would also be provided within the site alongside Dobbinetts Lane, improving provision for people walking along this part of the lane.
-
The proposals have been designed around the existing landscape.
Existing woodland, mature trees and hedgerows would be retained and reinforced wherever possible, alongside substantial new tree, hedge and meadow planting.
The proposals will also be designed to deliver a substantial biodiversity net gain above the minimum 10% required for new developments.
-
Yes. The proposals include a new community park, children’s play area and other landscaped open spaces.
These would connect with the wider walking and cycling network and retained green features within and around the site.
-
The drainage strategy includes a 10-metre stand-off from Fairywell Brook and sustainable drainage features including permeable paving and rain gardens.
These features are designed to help manage surface water within the site and form part of the wider landscape and green infrastructure strategy.
-
The site forms part of the wider Davenport Green area, previously known as Timperley Wedge.
The wider area is identified for comprehensive development including new homes, employment, open space, community facilities and transport infrastructure.
The Dobbinetts Lane scheme has been designed to connect with this wider planned development.
-
Yes. The development would make an appropriate contribution towards wider infrastructure associated with Davenport Green.
The effect on local services and any other necessary contributions would also be considered through the planning application process with Trafford Council.
-
The project team is reviewing feedback and continuing technical work. A planning application is expected to be submitted once the consultation has closed and the plans have been finalised.
-
You can comment by completing the online feedback form on this website before 14th September.
You can also contact the project team using the details below.
Contact us
If you have any questions about the proposals, you can contact the project team by:
Email: dobbinettslane@asteerplanning.com
About Prospect Homes

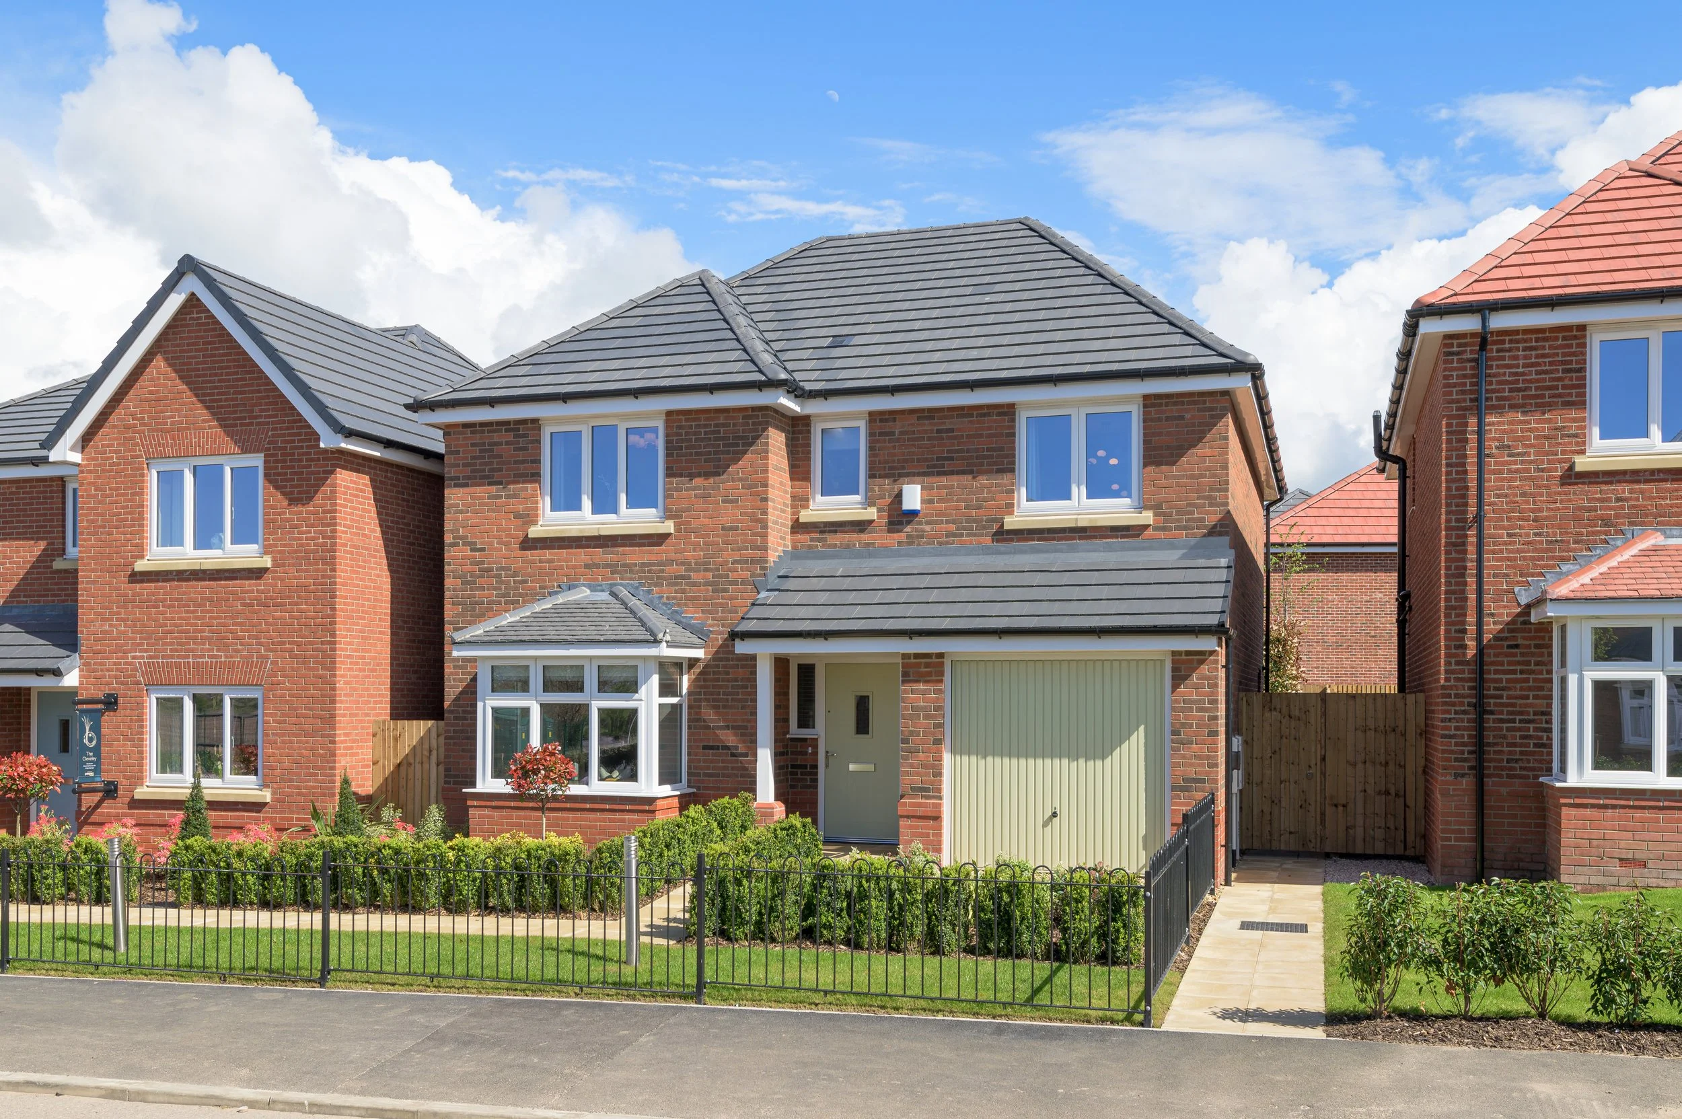
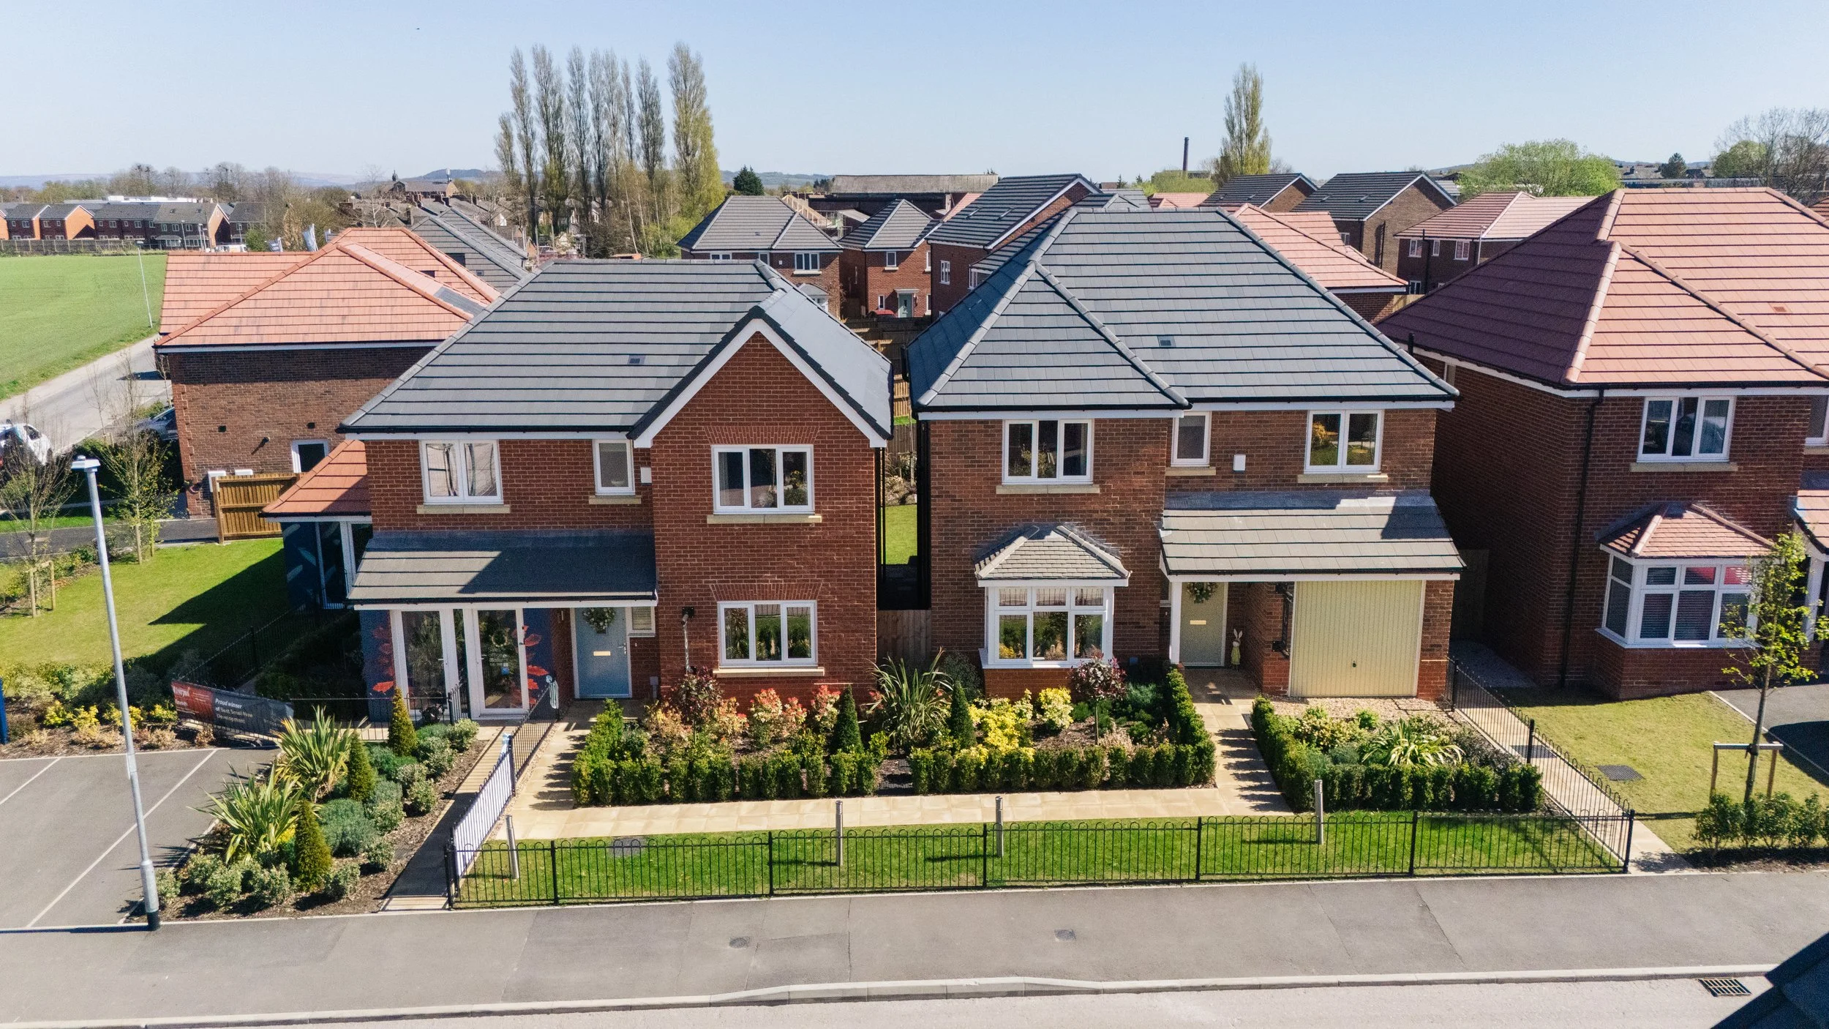
Prospect Homes builds high-quality new homes across the North West.
We are part of Riverside, a not-for-profit organisation that has been providing affordable homes and support services for more than 90 years.
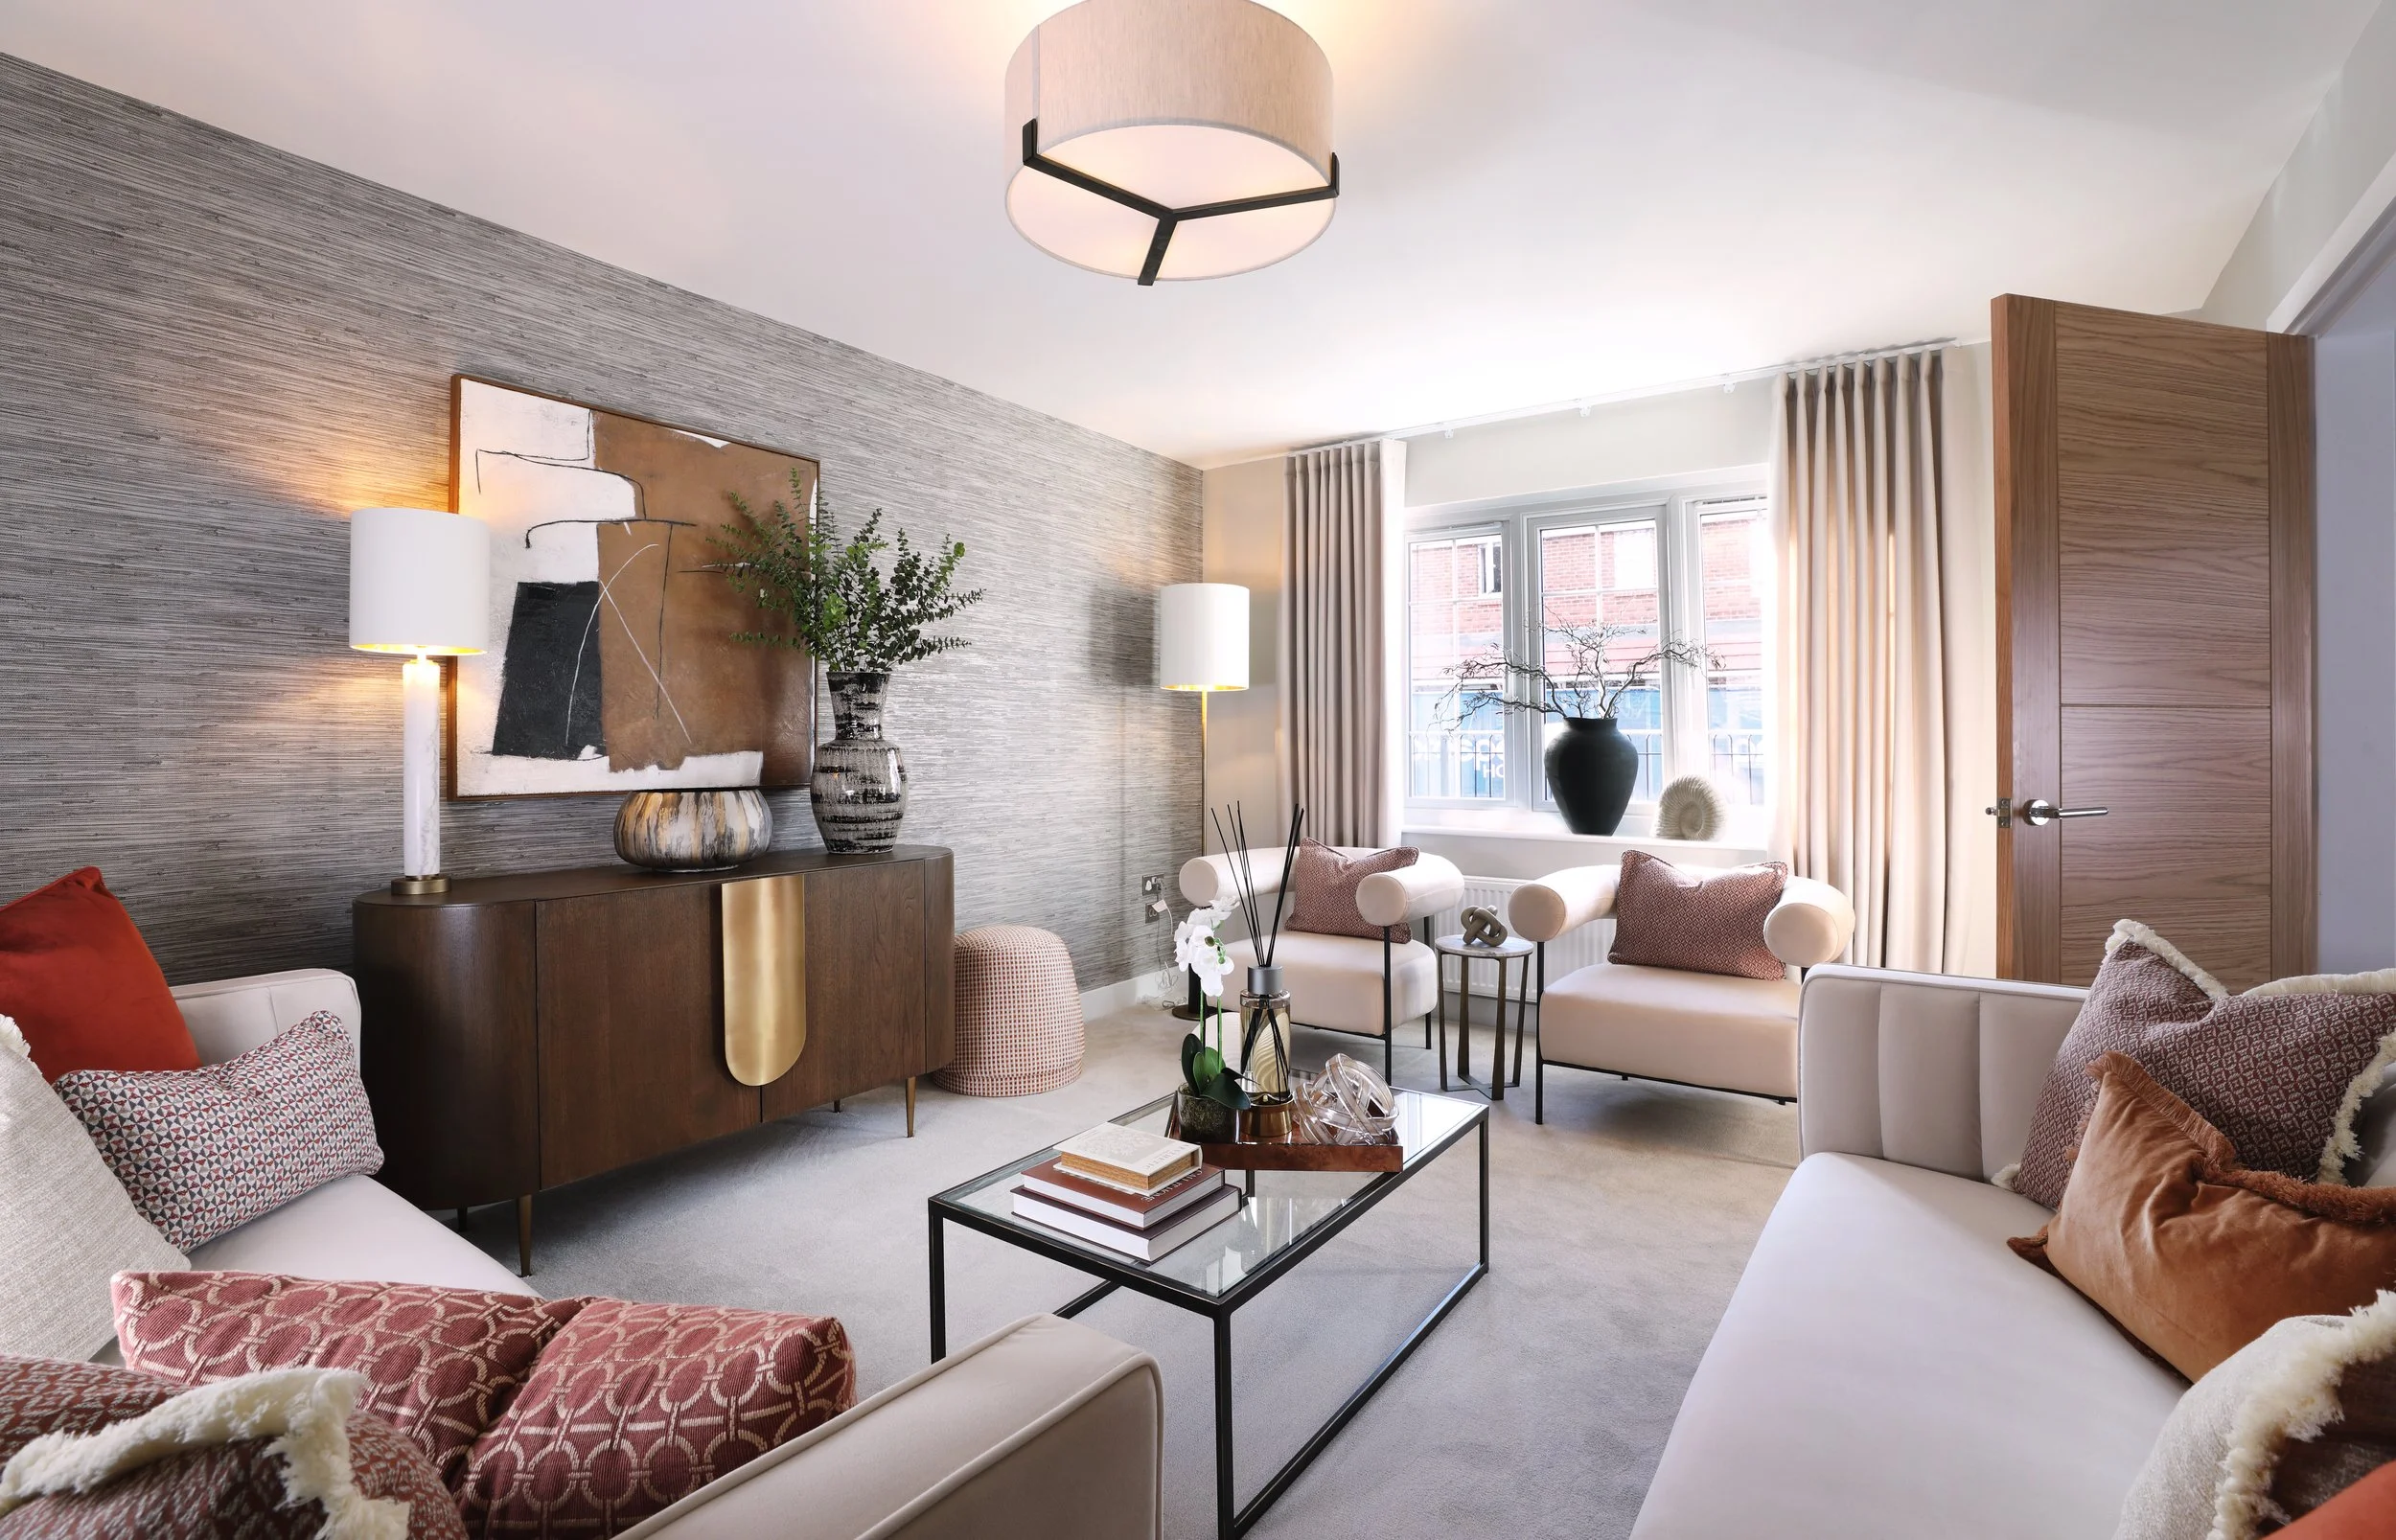
At Prospect Homes, we are committed to designing and building homes that look and feel great to live in. We focus on quality, customer service, energy efficiency and creating places where people can thrive.
All profits made by Prospect Homes are reinvested into Riverside’s work, including affordable housing, homelessness prevention, community regeneration and support for vulnerable people.
This is our “Homes for Good” ethos.